
Fixed thermal camera or thermographic inspection: when each one pays off
A periodic inspection with a handheld camera and a fixed camera that records every day answer different questions. When each one pays off, how to decide point by point, and the measurement errors that apply to both.
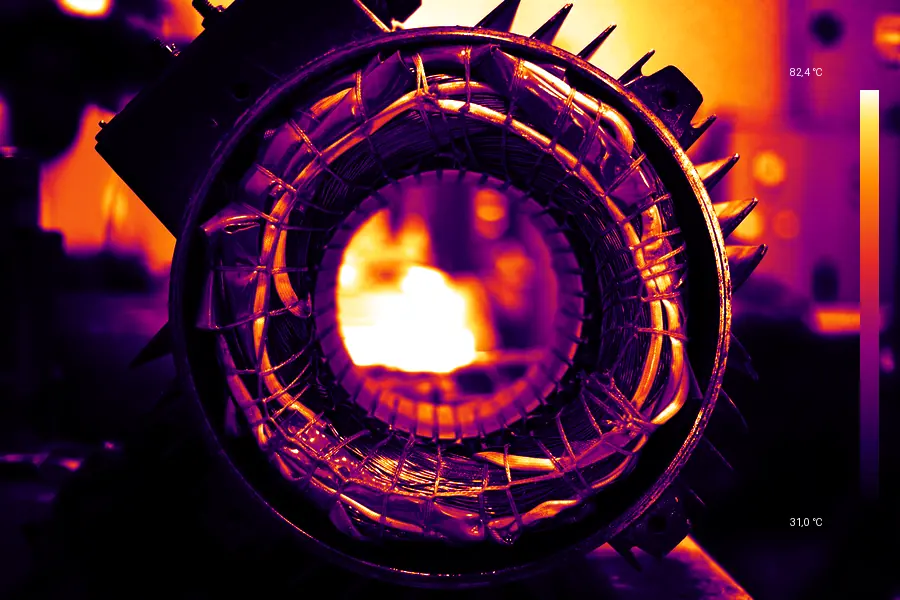
Anyone researching thermal cameras for industry comes across two products that look the same and are not: the handheld camera that the thermographer carries around the plant, and the fixed camera that stays installed in front of a piece of equipment and records on its own. Both measure the same thing, the infrared radiation from the surface. What changes is the question each one answers.
Periodic inspection: the whole plant, every so often
In a periodic thermographic inspection, a thermographer walks through panels, busbars, motors, bearings and furnaces with a handheld camera, compares similar points, records the anomalies and delivers a report with the priority of each one. This is the method laid out in thermography inspection guides such as ISO 18434-1, and good practice also separates the responsibilities of the party that hires the inspection from those of the inspector.
It is unbeatable for coverage: hundreds of points in a morning. And it has a limit that does not depend on the inspector’s skill: it sees what is happening on that day, at that load. A connection that only heats up at peak production, a bearing that runs hot in summer or a phase that overloads on one particular shift can slip through between one inspection and the next.
The fixed camera: a few points, every day
A fixed camera is installed pointing at a critical asset and records the temperature of regions marked on the image (a terminal, a phase, a bearing housing) at regular intervals. Its value lies in the time series:
- it sees the equipment at every load and in every season;
- it catches the intermittent problem that comes and goes;
- it compares the asset with itself, which is the most honest comparison there is;
- it warns when the pattern changes, without waiting for the next inspection.
Its limit is the opposite of the inspection’s: each camera watches only what it can see. It does not sweep the plant.
How to decide, point by point
A fixed camera pays for itself where three things add up:
- Downtime is expensive. The main low-voltage switchboard, a transformer, a process motor with no spare.
- The problem can appear between inspections. Highly variable load, a hot environment, a history of loose connections.
- Access is difficult or dangerous. A panel that can only be opened with the equipment de-energized, a high point, a hazardous area.
For the rest of the plant, periodic inspection remains the most efficient method. The combination that works is this: the inspection maps the plant and shows where a fixed camera pays off; the fixed camera watches those points every day.
The measurement errors apply to both
A thermal camera measures radiation and converts it into temperature. Three pitfalls affect any camera, fixed or handheld:
- Emissivity. Shiny metal emits little and reflects a lot. A polished copper busbar can look cold while it is hot. That is why measurements are taken on high-emissivity surfaces, such as the insulation, an oxidized terminal or a label made for thermography.
- Reflected apparent temperature. The camera adds to the object the reflection of whatever is around it, including a lamp or another hot piece of equipment. There are standardized methods for measuring and compensating this reflection.
- Obstacles. Ordinary glass and acrylic are opaque in the 8 to 14 micrometer band in which microbolometer cameras work. The camera does not see through the panel door: either it goes inside, or the panel gets an infrared inspection window.
For these reasons, in continuous monitoring the trend carries more weight than the absolute number. One phase 9 °C above the other two, at the same load, says more than any isolated reading.
What about the standards?
Electrical-safety and inspection standards ask for a safe installation and a sound inspection method, not for a specific instrument: in Brazil, where we are based, no standard makes a fixed camera mandatory. In the United States, NFPA 70B, the reference for electrical equipment maintenance, went from a recommended practice to a standard in its 2023 edition, with thermography among the periodic inspections.
Where IoTData comes in
Our fixed thermal camera is built in-house, with firmware and platform from the same team. Each region marked on the image gets its own history, limit and alerts by email and WhatsApp, sent only when the level changes, alongside the vibration sensors on the same machine. See fixed thermographic camera and the thermal camera.
Sources: ISO 18434-1, Condition monitoring and diagnostics of machines — Thermography — Part 1: General procedures; NFPA 70B, 2023 edition; the 8 to 14 micrometer LWIR band of uncooled microbolometers.